SOLAVA Pattaya — Solaris
A photographic tour through the furnished interiors of Solaris, with every piece of furniture identified by room.
Furniture shown for each room is cross-referenced from the render photography against the project's Furniture Schedule. Please verify with the design team before sharing with clients.
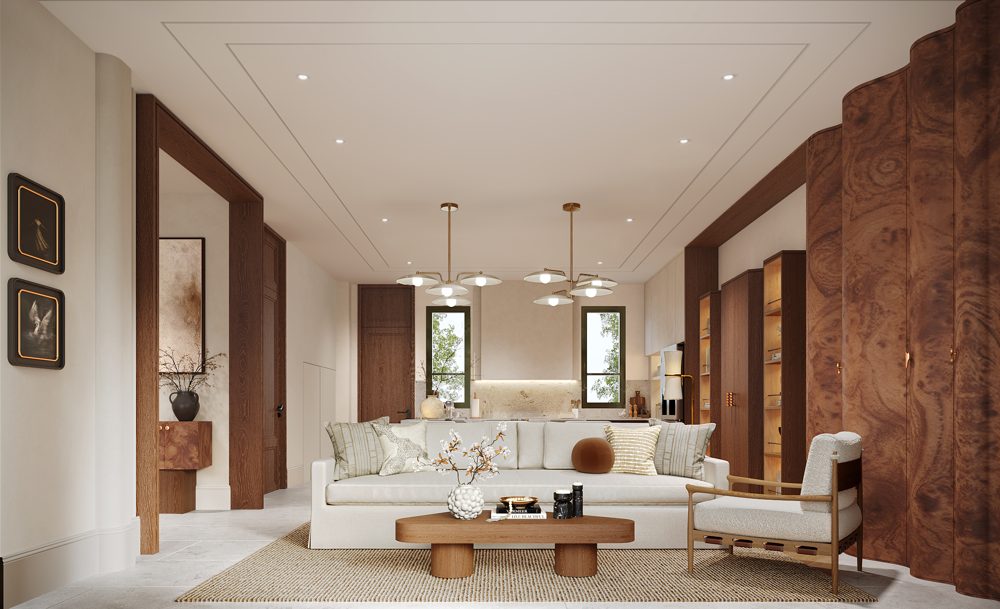
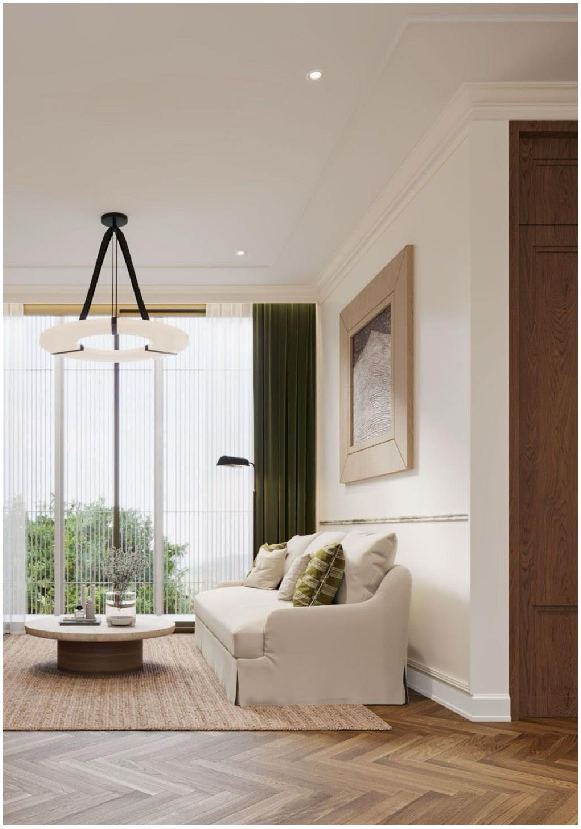
Living & Dining
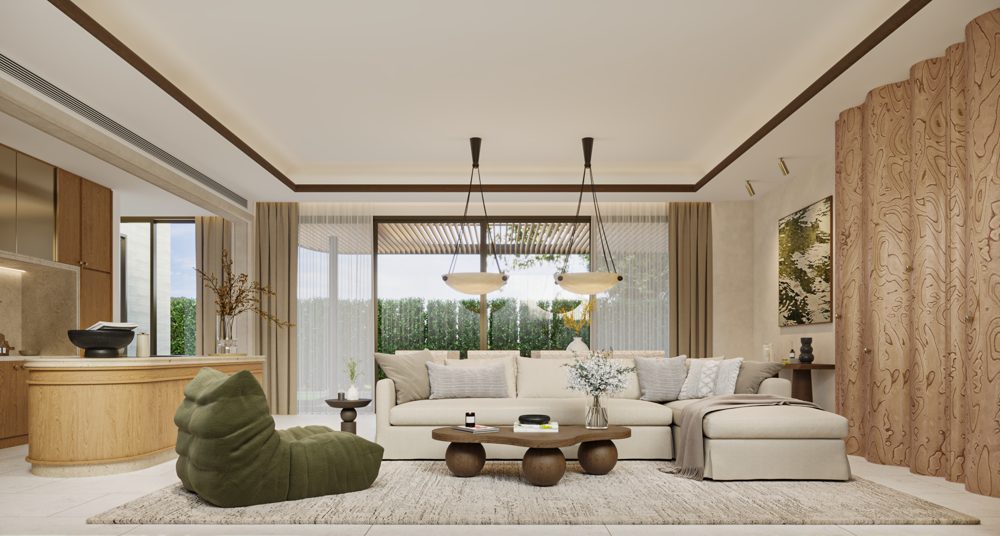
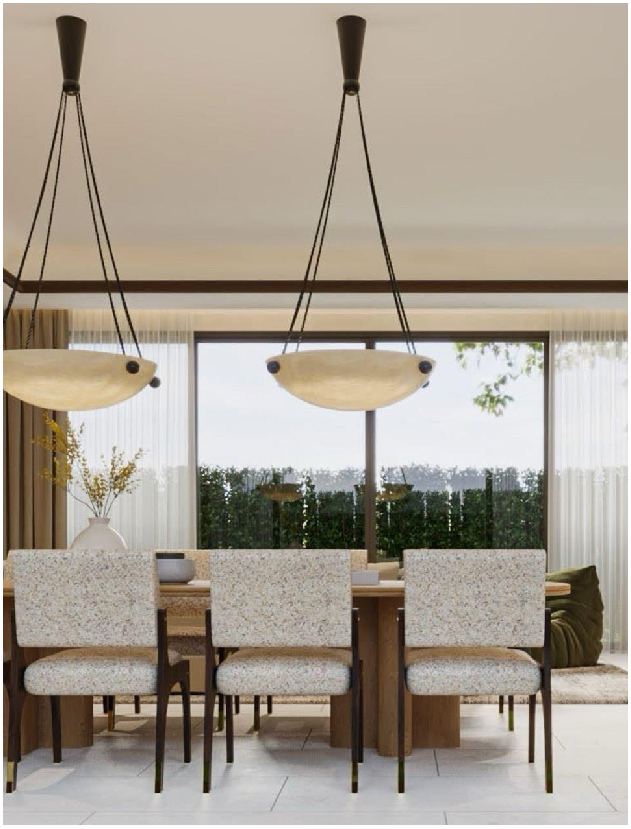
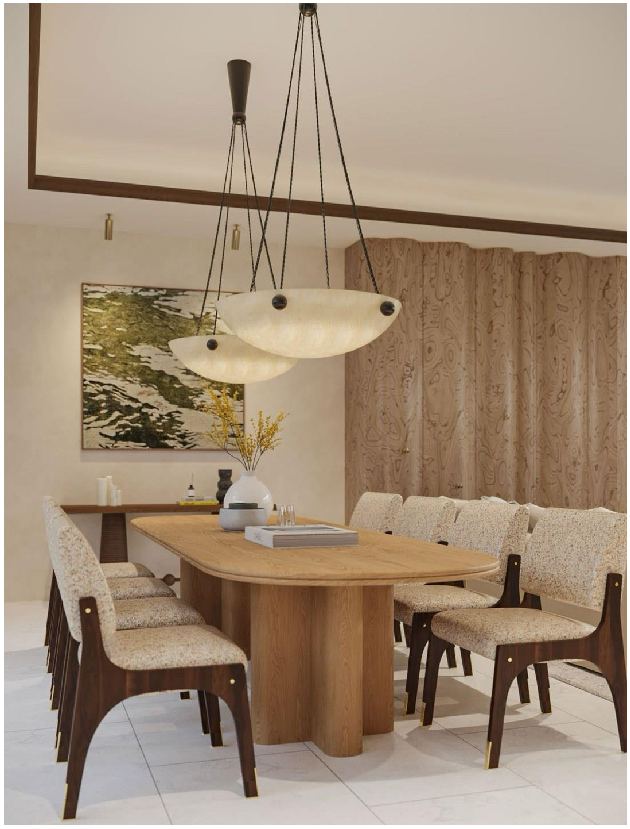
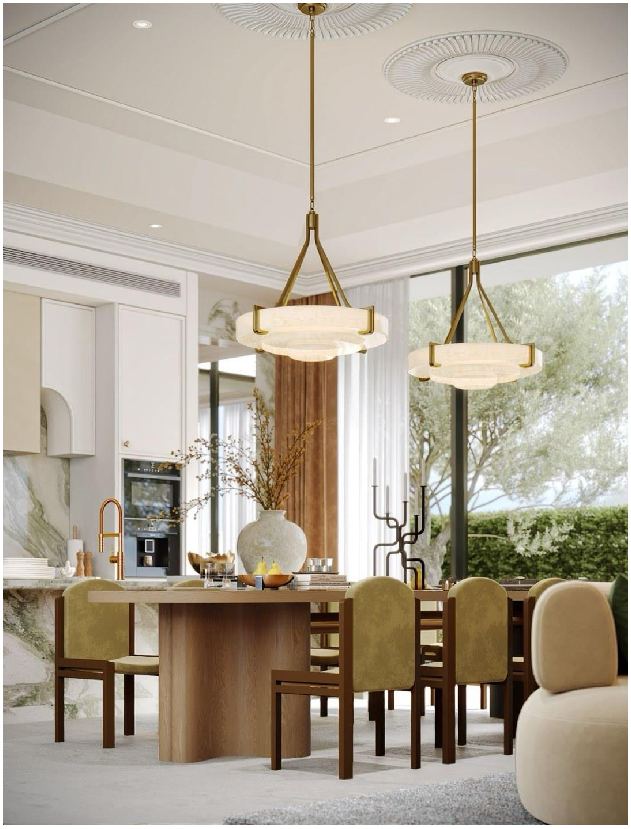
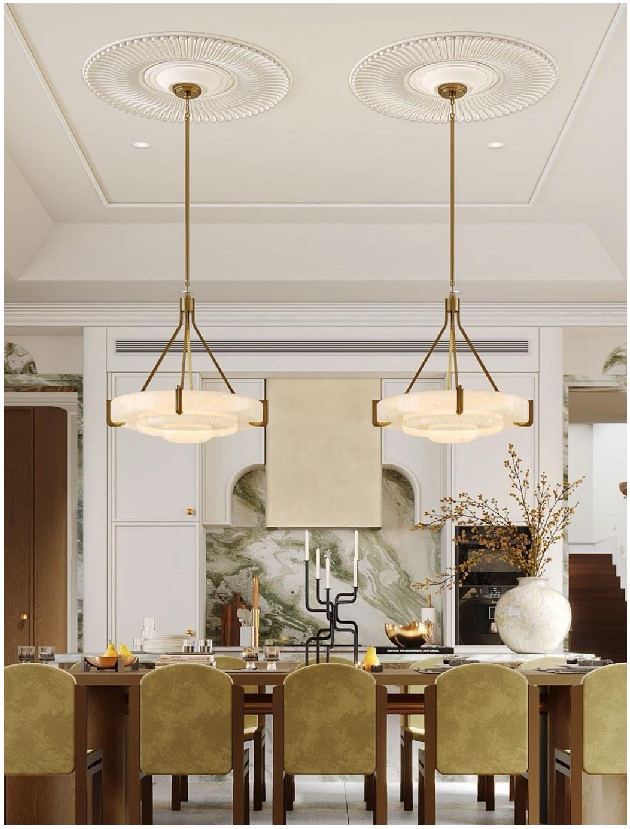
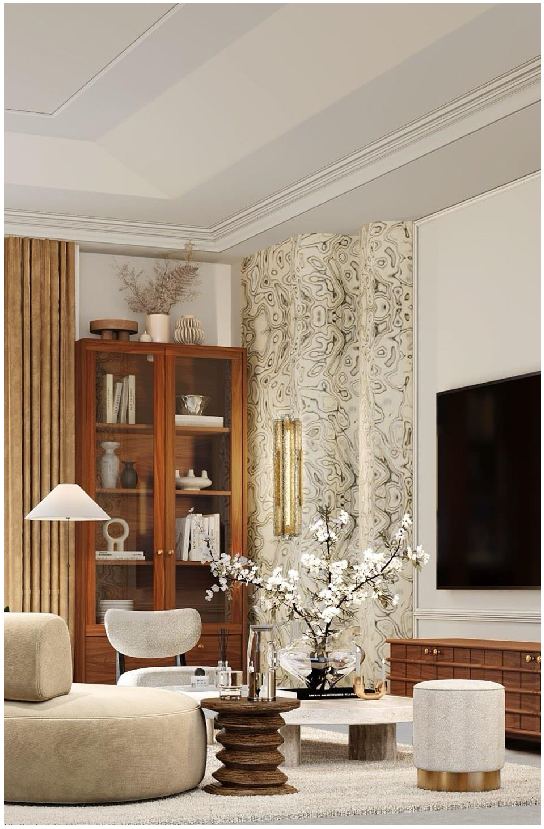
A cream linen sofa settles beside a dark veneer cabinet and burl-wood pilasters, opening onto a marble-topped dining nook beneath twin brass chandeliers.
-
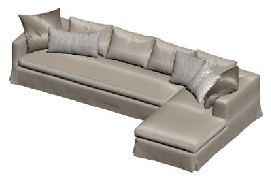
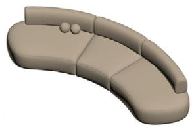
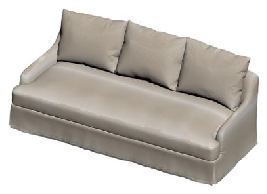
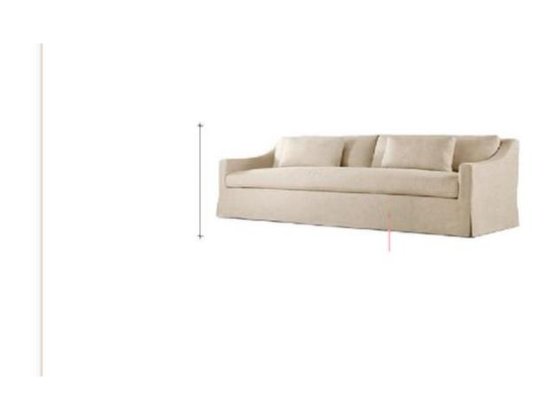 S-06 Sofa Solid wood frame, high-resilience foam, fabric upholstery 2700 × 1000 × 750 mm
 -
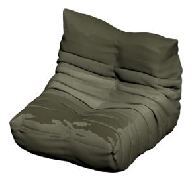
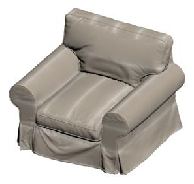
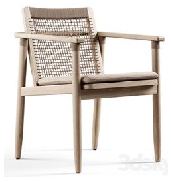
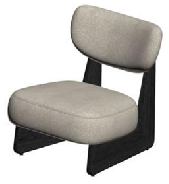
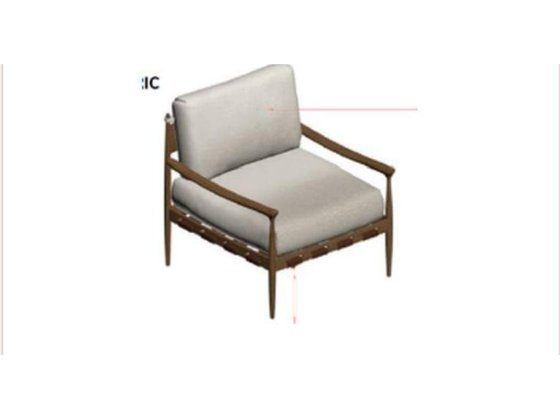 S-07 Armchair Fabric / saddle microfibre leather, solid wood frame 800 × 750 × 830 mm
 -
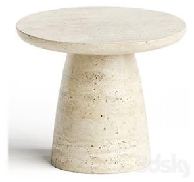
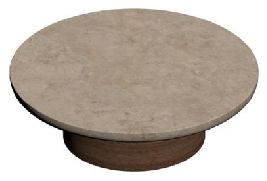
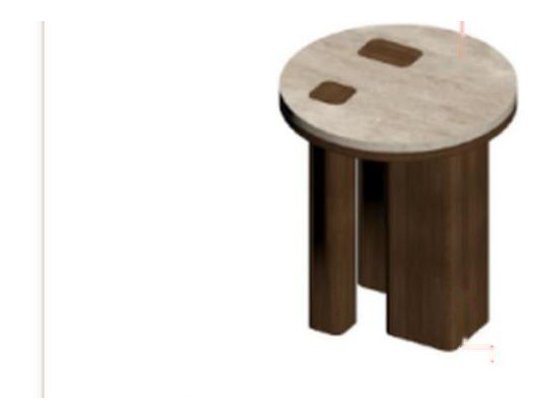 S-22 Coffee Table Travertine top, solid wood veneer ⌀450 × 500 mm
 -
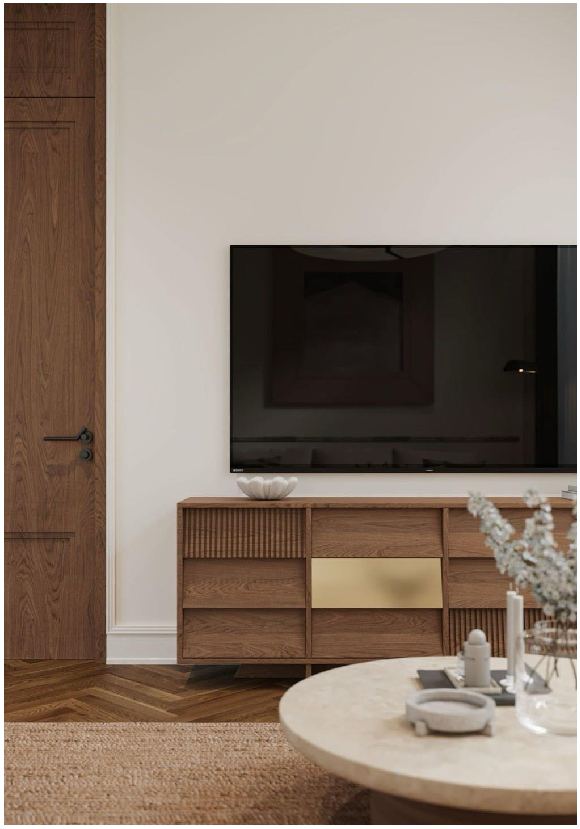
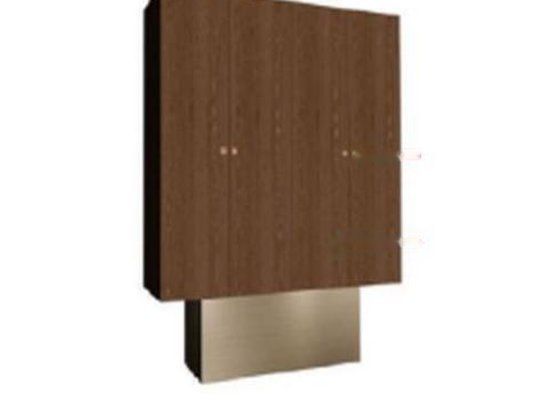 S-02 Cabinet Solid wood veneer, matte lacquer, metal handles 1500 × 400 × 1600 mm
 -
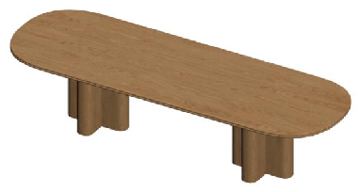
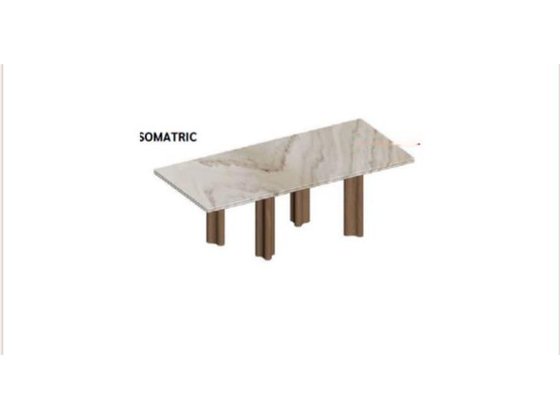 S-03 Dining Table Marble top, solid wood legs 2200 × 1000 × 750 mm
Pantry & Kitchen
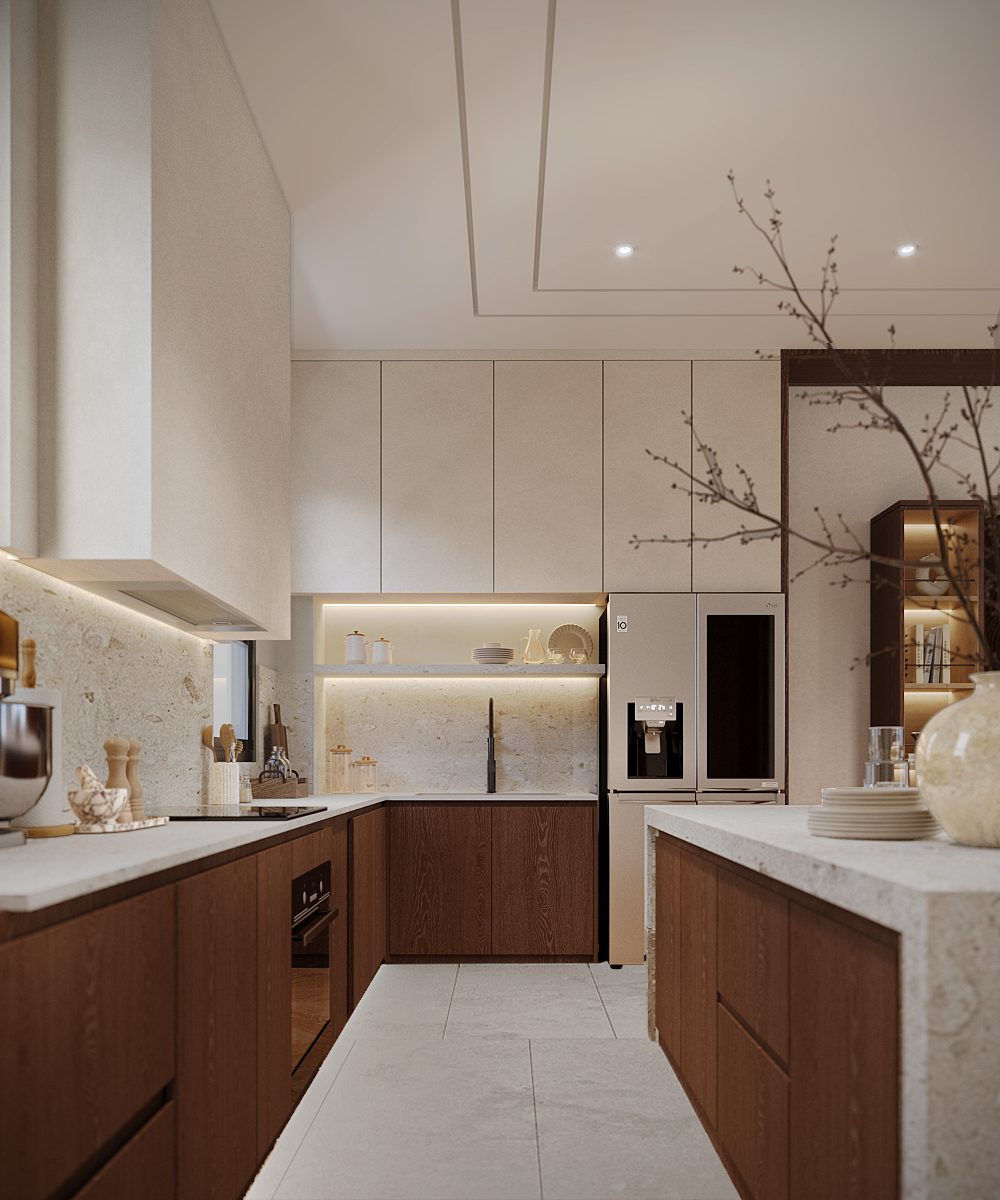
Travertine counters meet solid-wood cabinetry — a full Kvik kitchen system from Denmark, fitted with Bosch built-in appliances throughout.


-
KVIK Kitchen Cabinetry System Kvik — Real Danish Kitchens · 25-yr guarantee on moving parts, 10-yr on cabinets & doors As specified on plan
-
BOSCH Built-in Oven, Hob, Hood, Microwave & Dishwasher Bosch throughout (exact models may vary at installation) Per appliance spec
Foyer
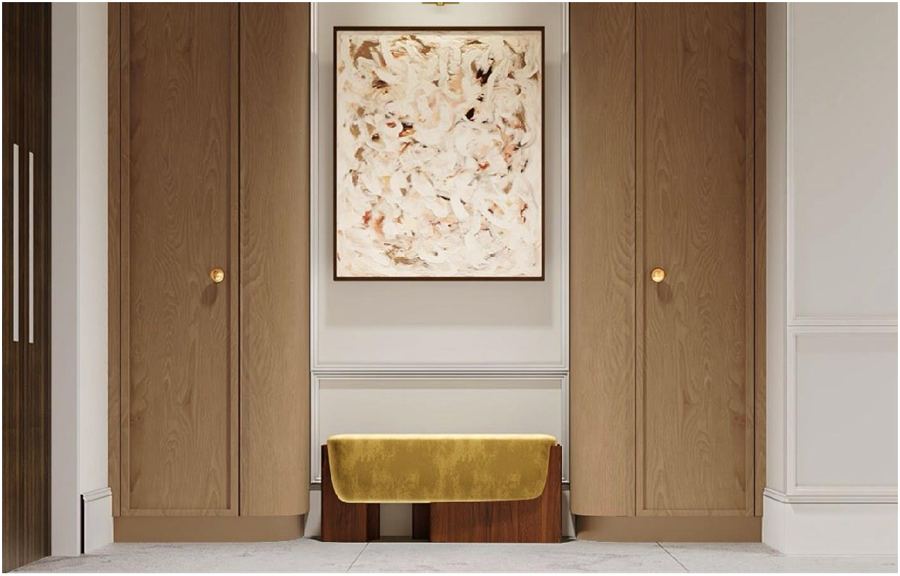
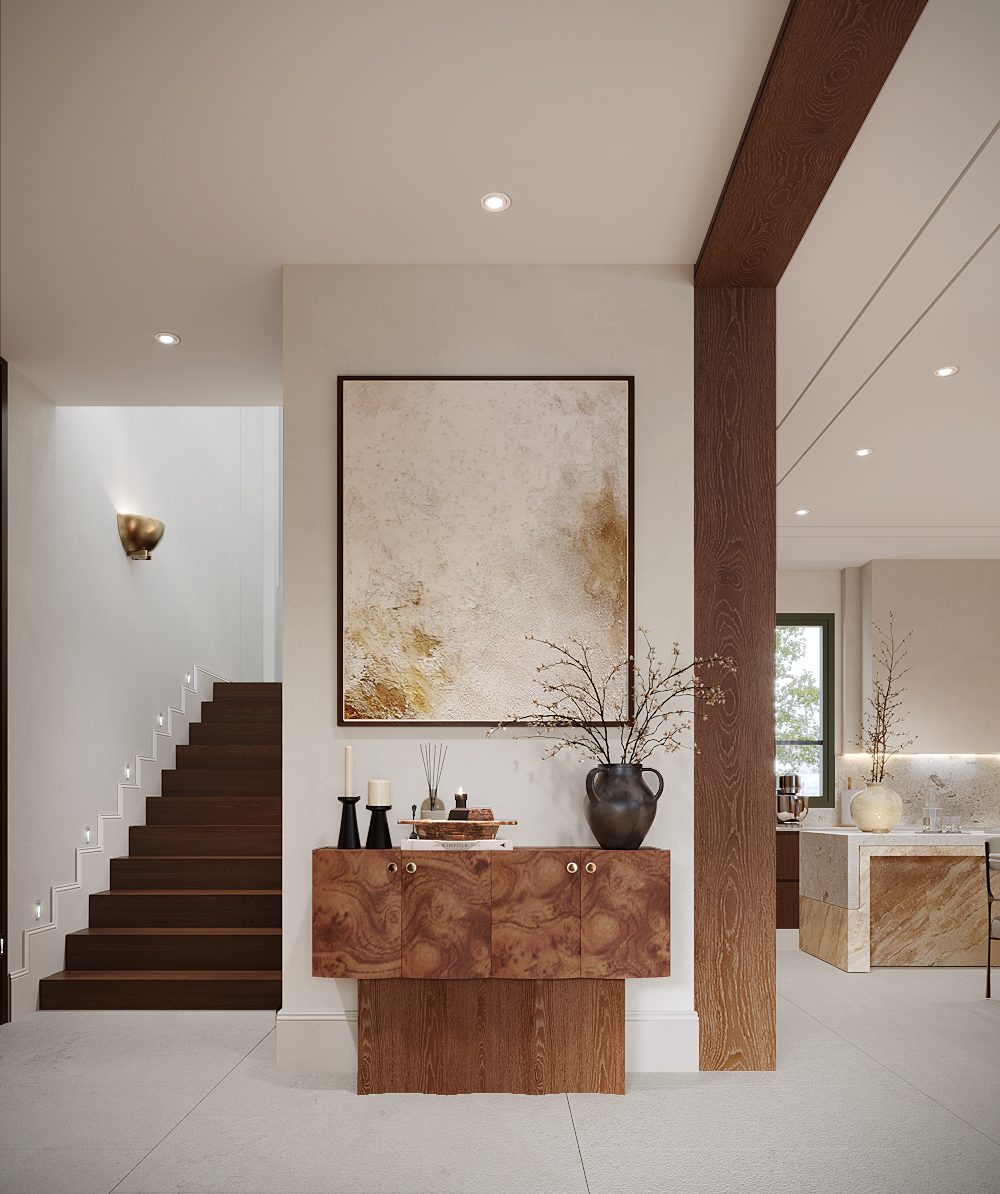
A burl-wood console stands against an abstract mural, framed by solid-wood pilasters that lead the eye toward the staircase and living area beyond.
-
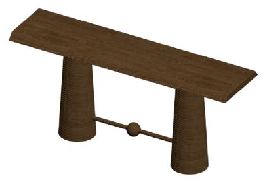
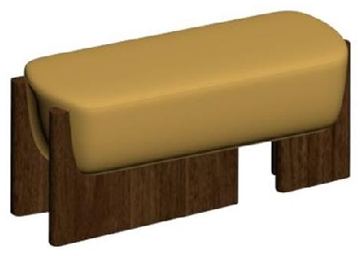
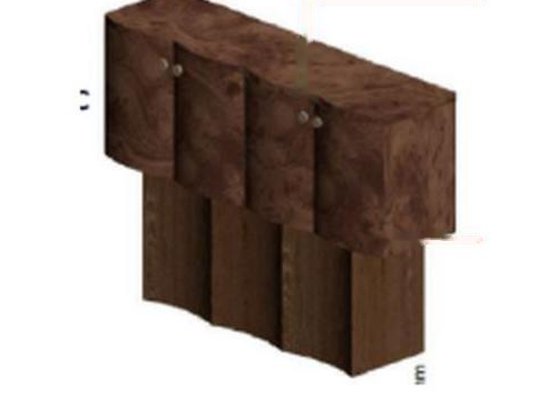 S-01 Console Cabinet Burl + solid wood veneer, matte lacquer, metal handles 1200 × 400 × 900 mm
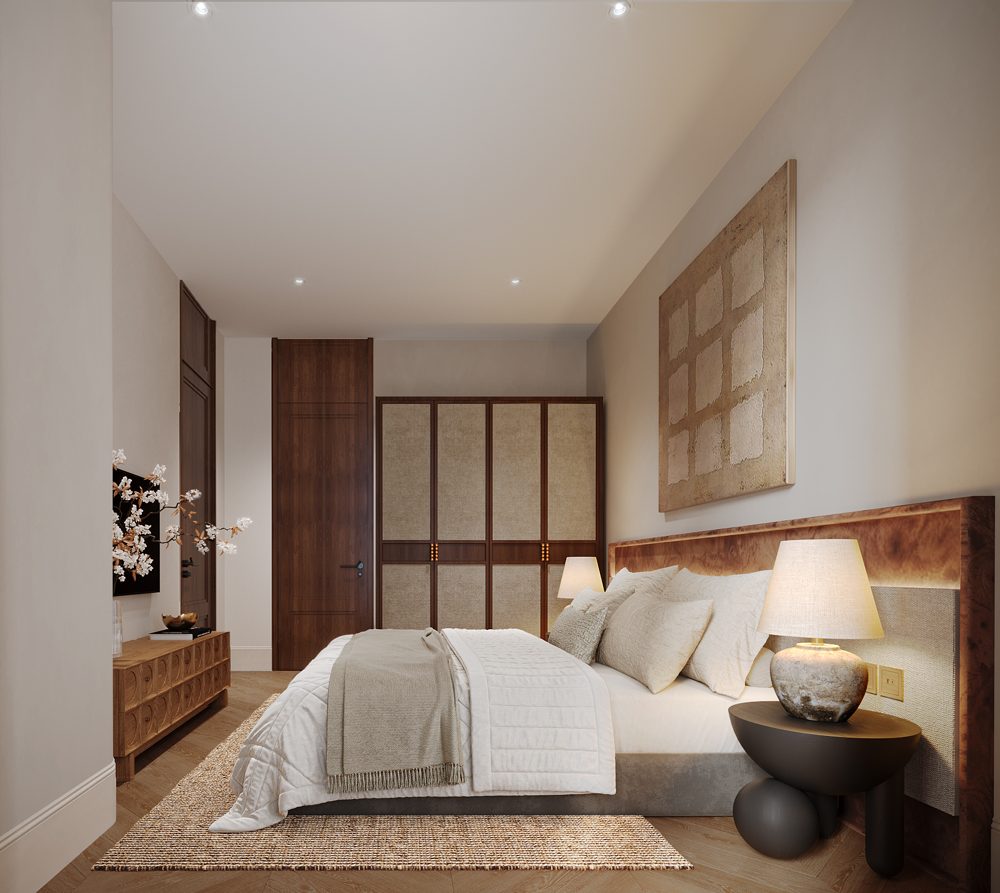
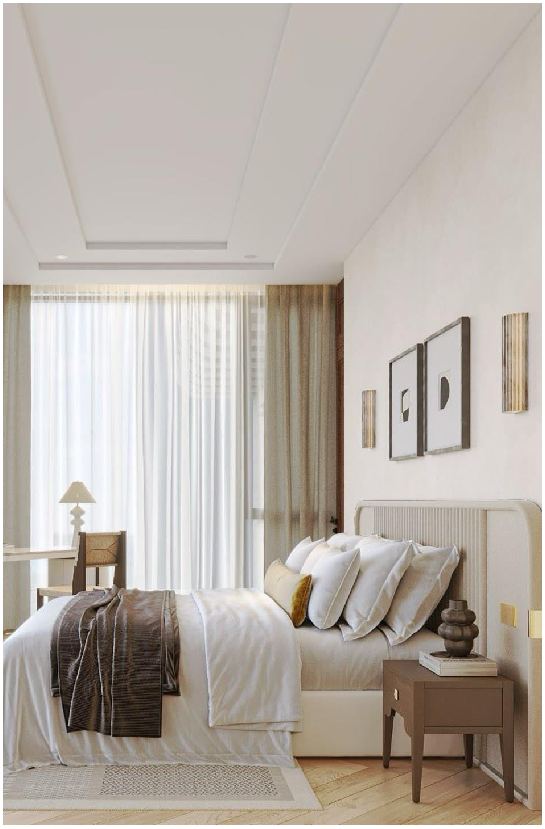
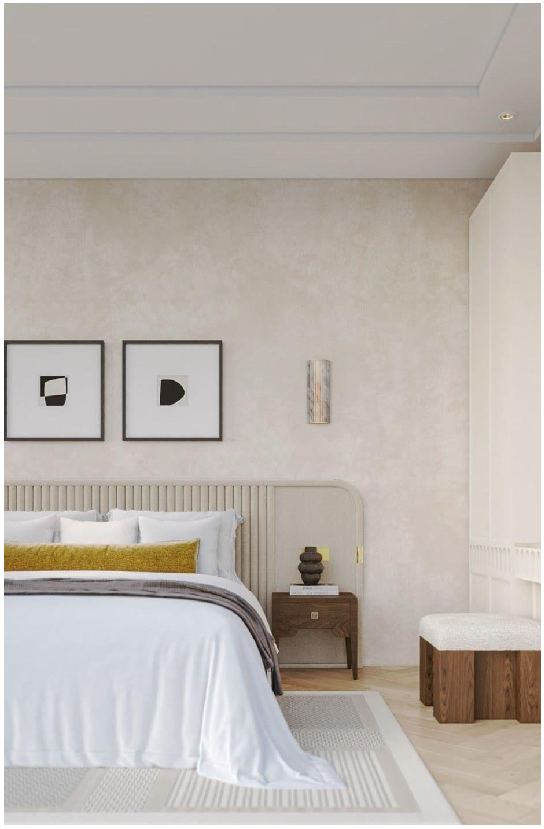
Bedroom 1
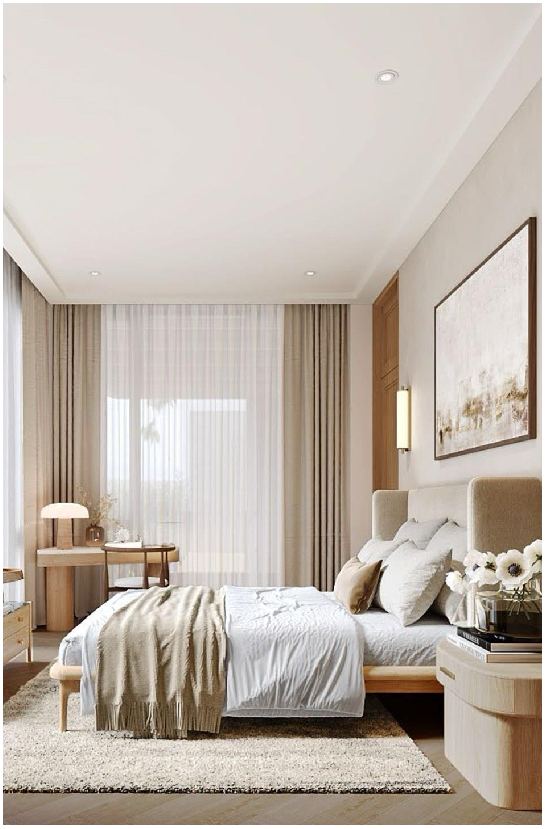
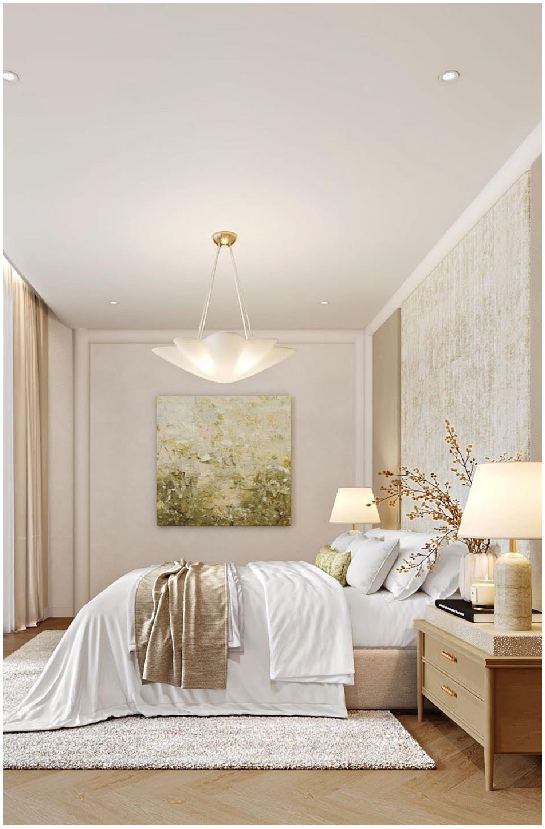
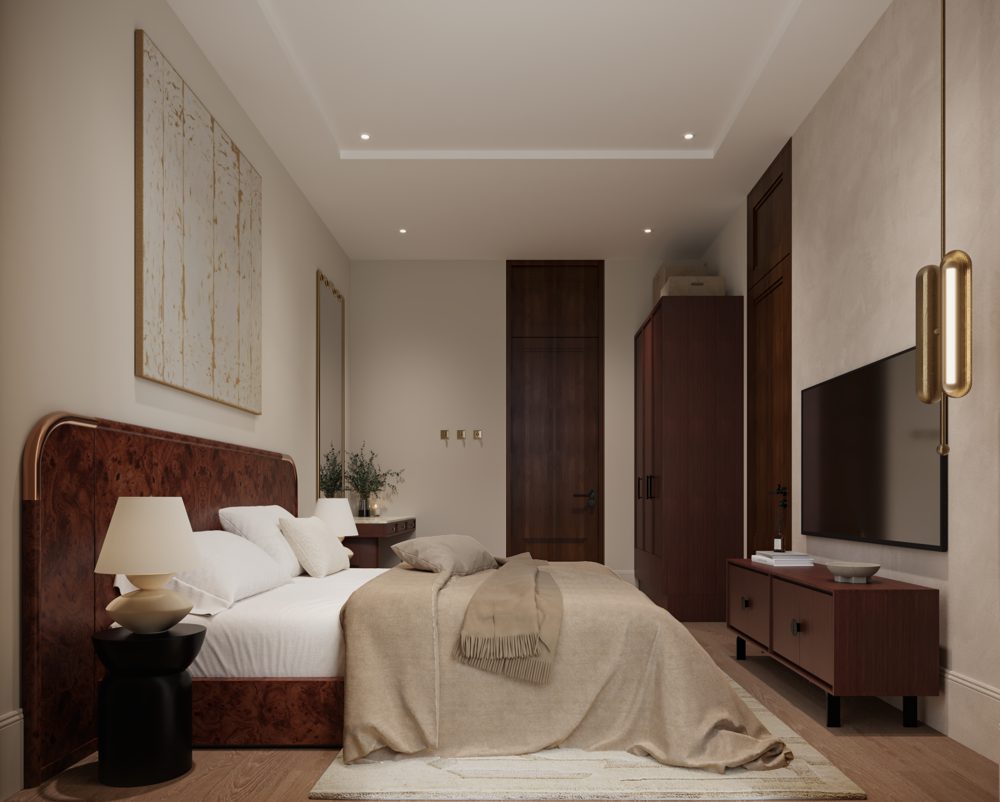
A curved burl-wood headboard pairs with quilted upholstery; a black ball-footed side table sits bedside, beside an en-suite, wheelchair-accessible bathroom.
-
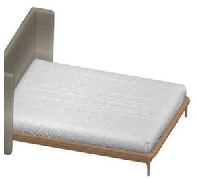
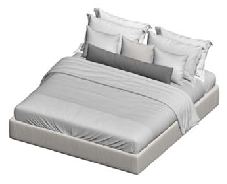
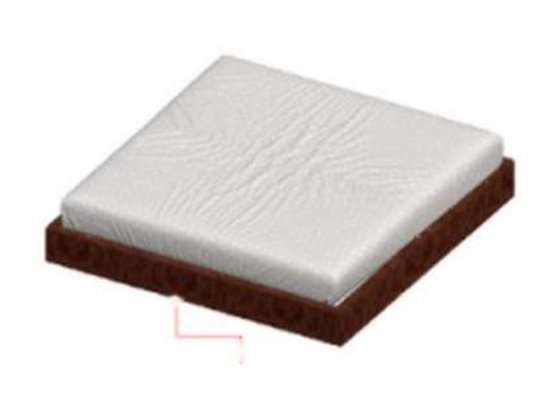 S-15 Bed Solid wood frame, burl wood veneer 2150 × 2000 × 250/200 mm
 -
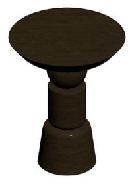
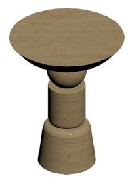
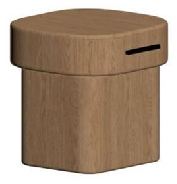
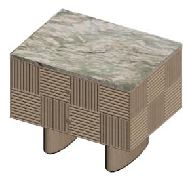
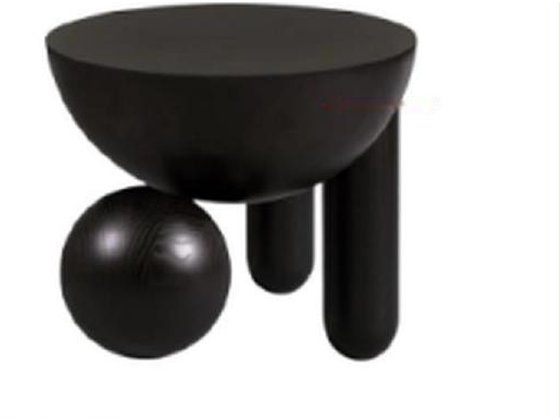 S-11 Side Table Round solid wood, ball feet, matte black lacquer ⌀500 × 450 mm
 -
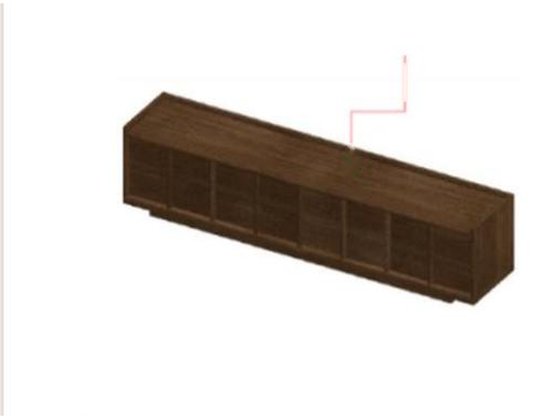 S-23 TV Console Solid wood veneer, matte lacquer 2000 × 400 × 500 mm
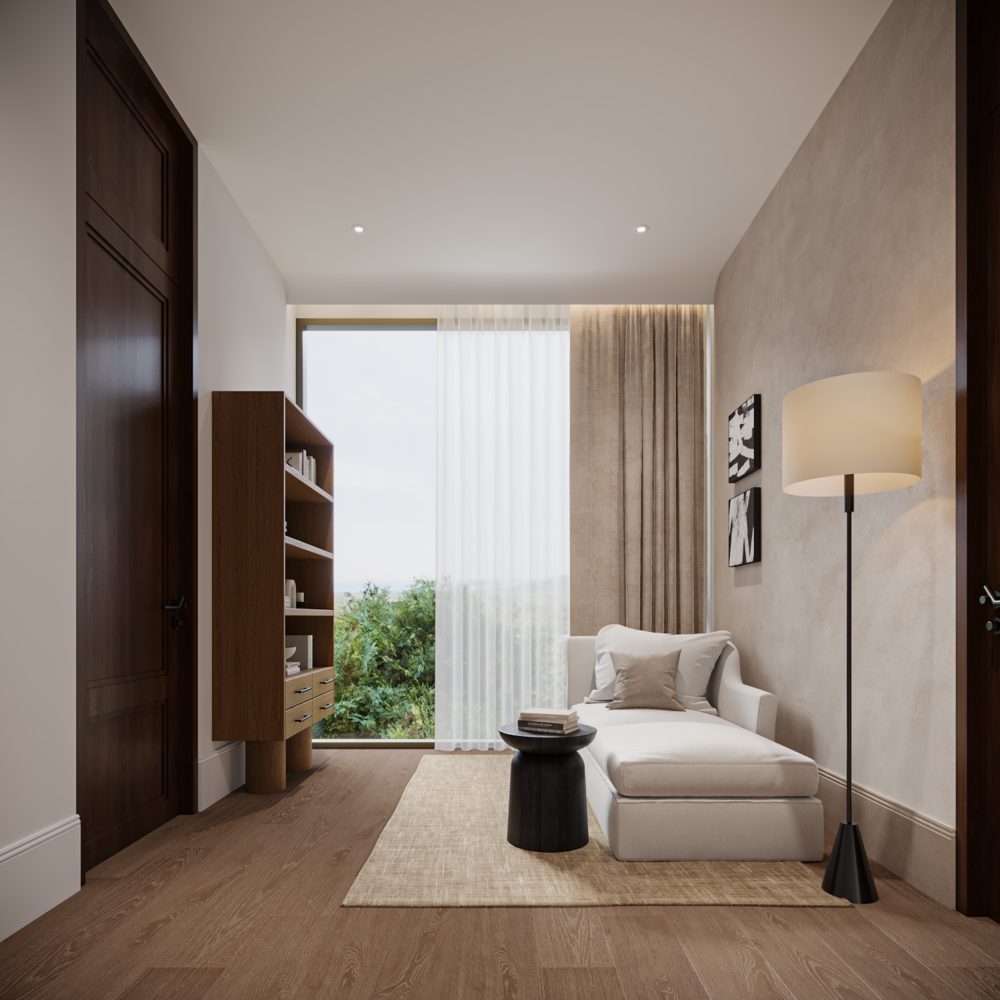
Reading Area
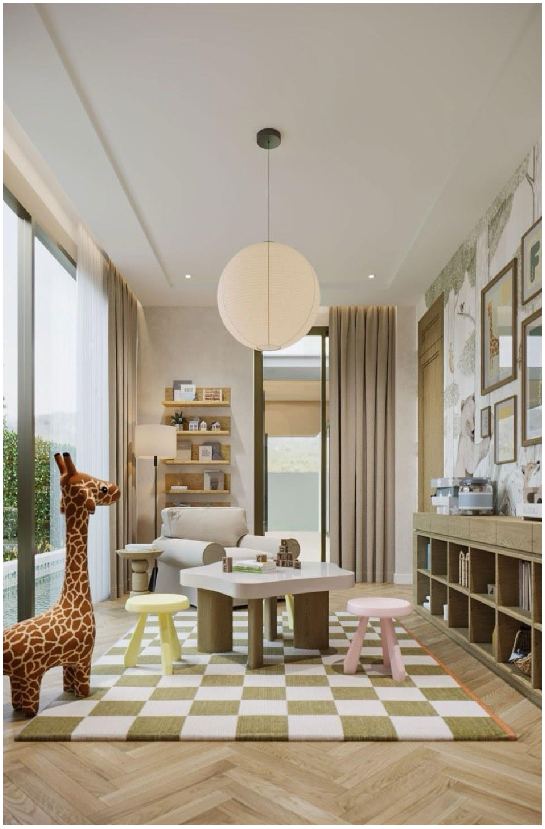
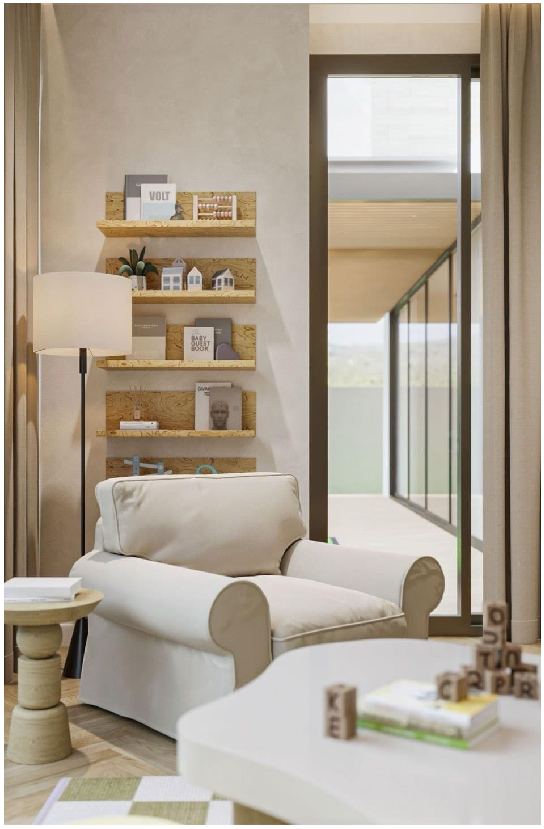
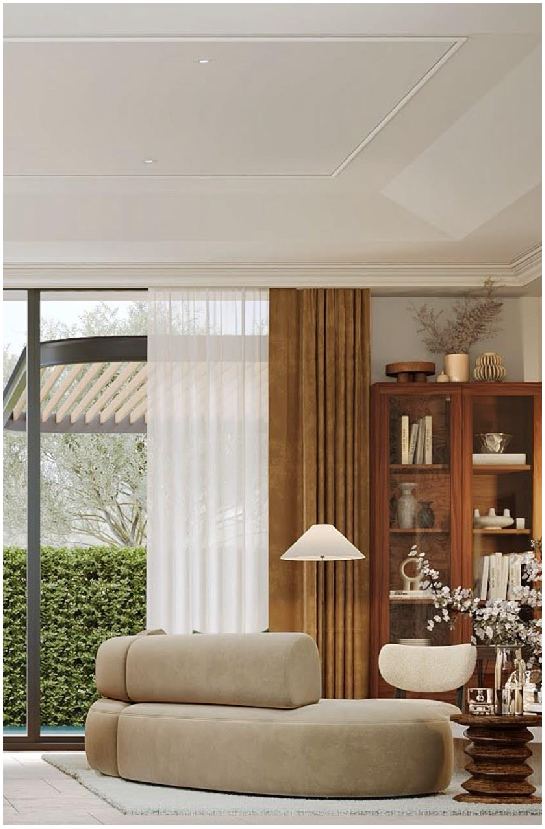
A cream upholstered chaise meets a tall solid-wood bookcase, framed by sheer curtains looking out over the garden.
-
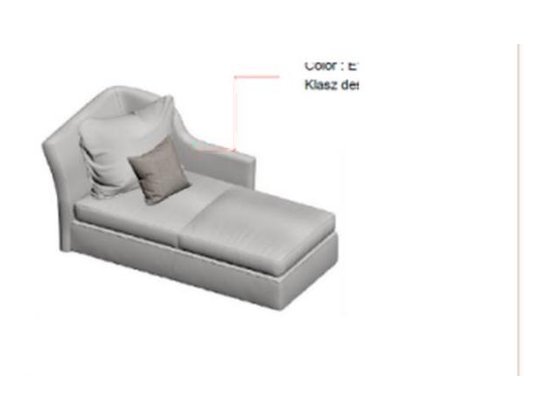 S-13 Chaise Sofa Solid wood frame, high-resilience foam, fabric upholstery 1800 × 950 × 790 mm
 -
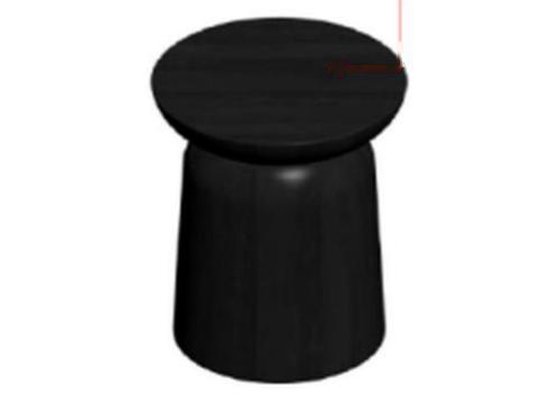 S-14 Side Table Solid wood, matte black lacquer ⌀400 × 450 mm
 -
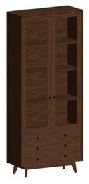
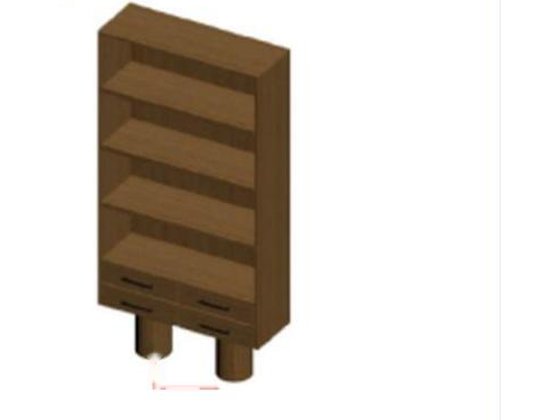 S-12 Bookshelf Cabinet Solid wood veneer, metal handles 1000 × 350 × 2000 mm
Bedroom 2
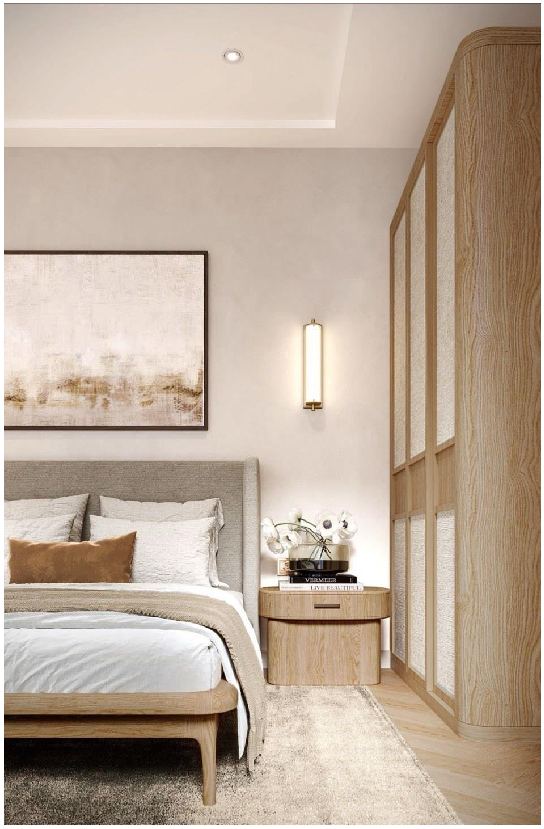
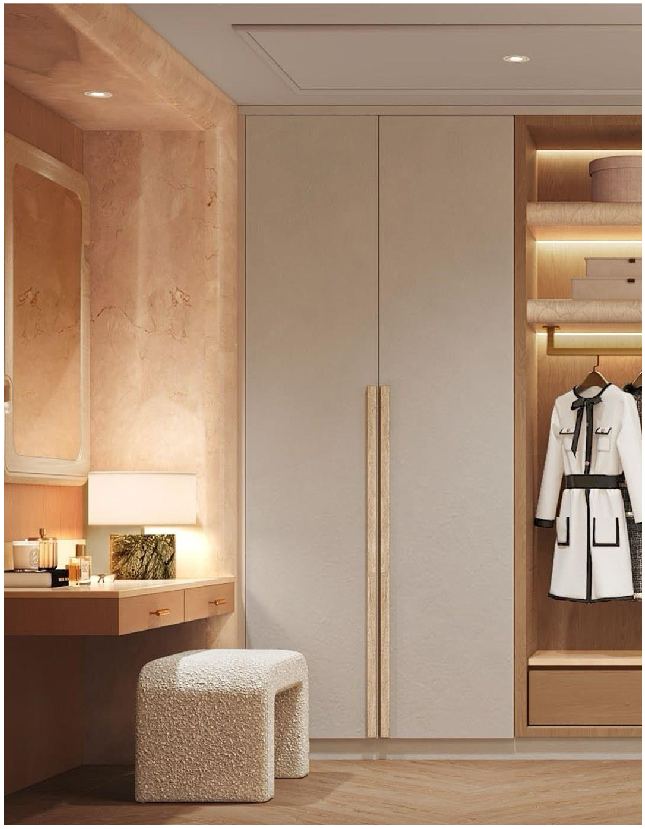
A deep burl-wood headboard, twin-door wardrobe, and marble vanity table with a curved upholstered stool.
-
S-15 Bed Solid wood frame, burl wood veneer 2150 × 2000 × 250/200 mm
-
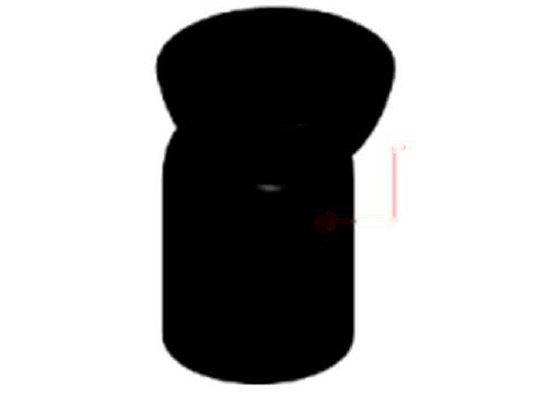 S-16 Side Table Solid wood, matte black lacquer ⌀350 × 460 mm
 -
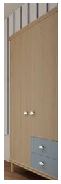
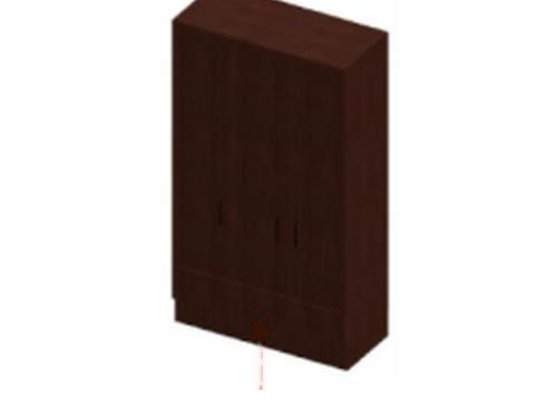 S-19 Wardrobe Solid wood veneer, matte lacquer 1400 × 600 × 2400 mm
 -
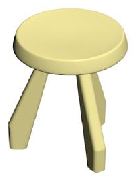
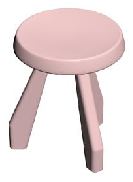
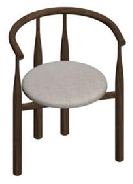
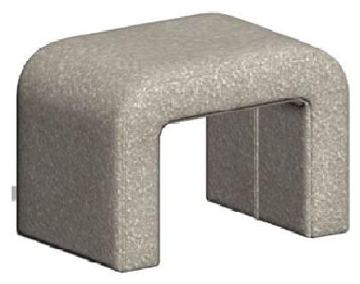
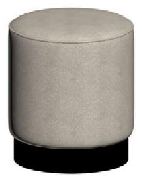
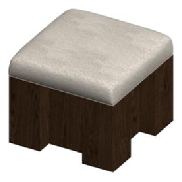
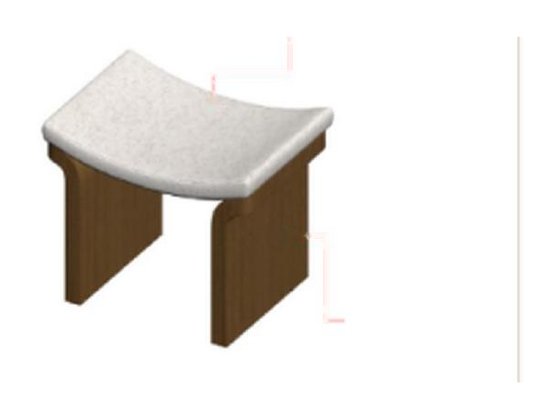 S-24 Vanity Stool Fabric upholstery, solid wood veneer, curved form 530 × 400 × 450 mm
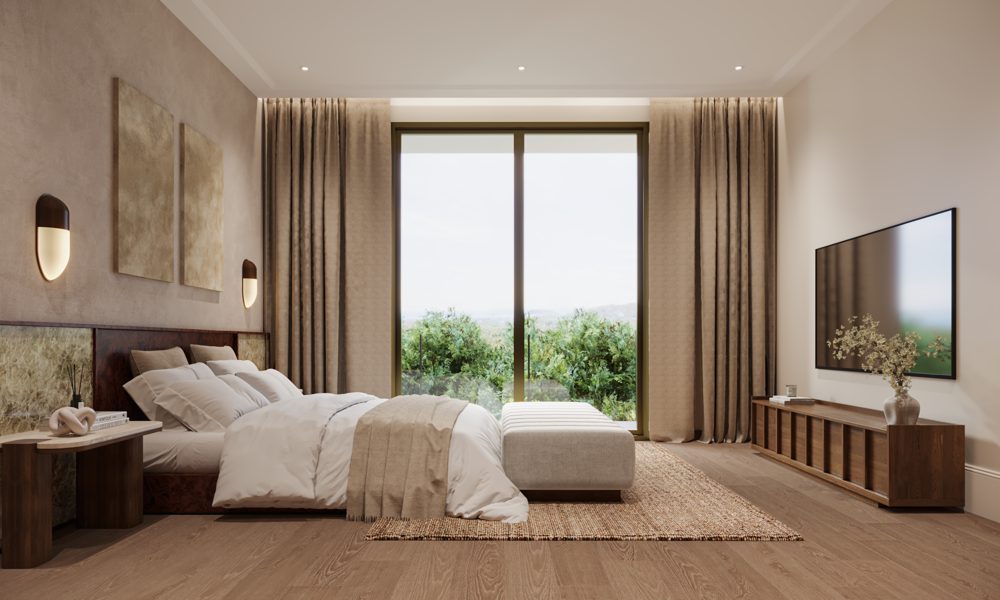
Master Bedroom
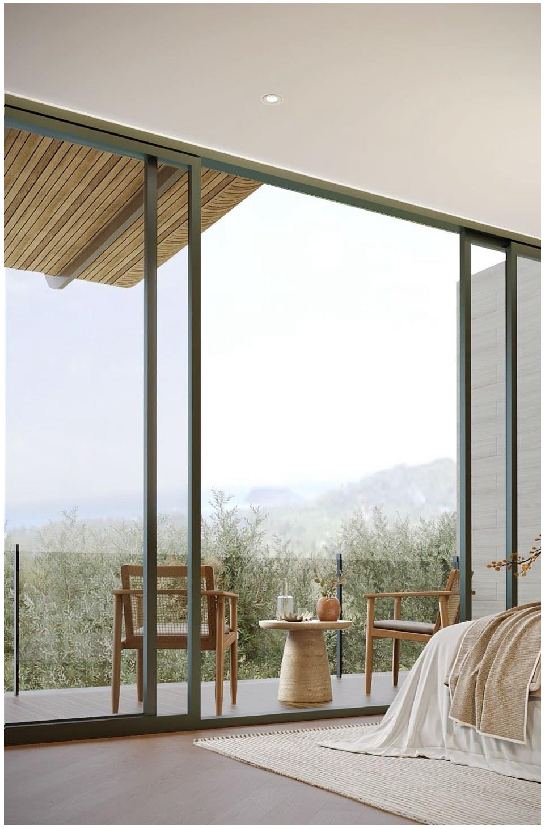
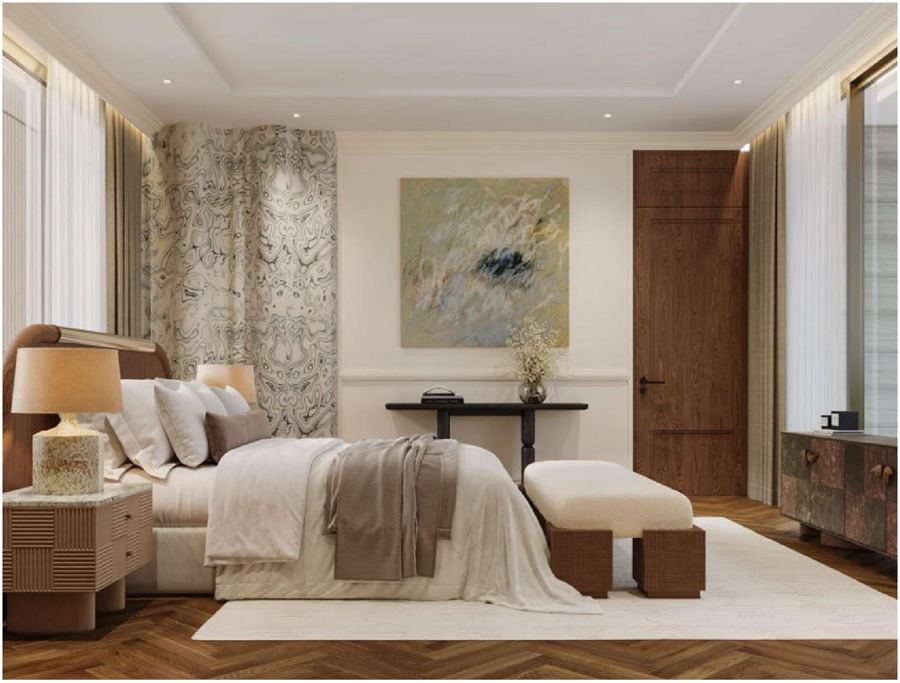
A burl-wood headboard set against moss-green marble panelling, capsule wall sconces, and a long upholstered bench facing the hill view.
-
S-15 Bed Solid wood frame, burl wood veneer 2150 × 2000 × 250/200 mm
-
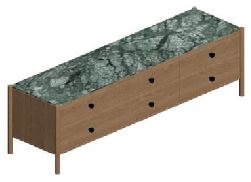
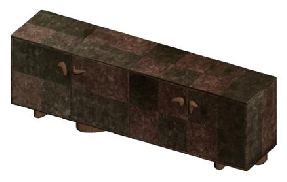
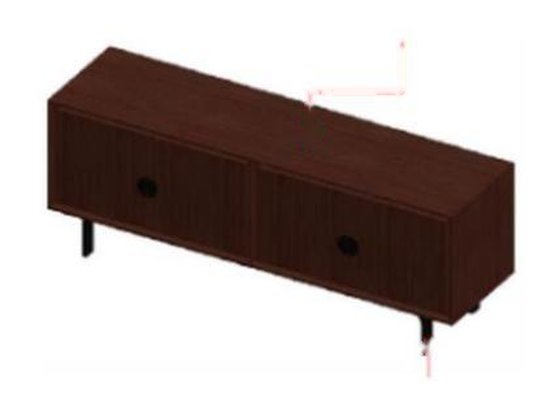 S-17 Media Cabinet Solid wood veneer, black powder-coated metal legs 1500 × 400 × 600 mm
 -
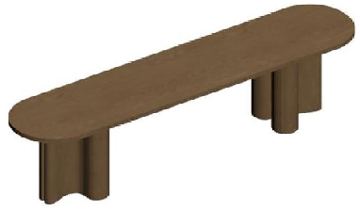
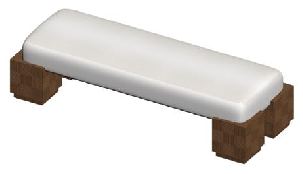
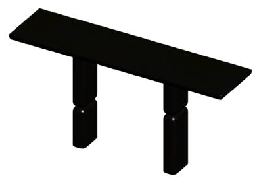
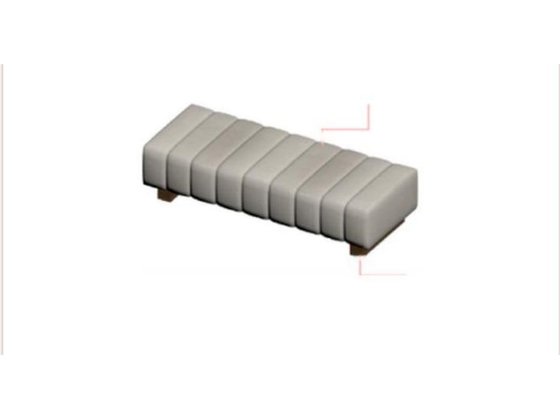 S-20 Bench Solid wood frame, high-resilience foam, fabric upholstery 1800 × 750 × 435 mm
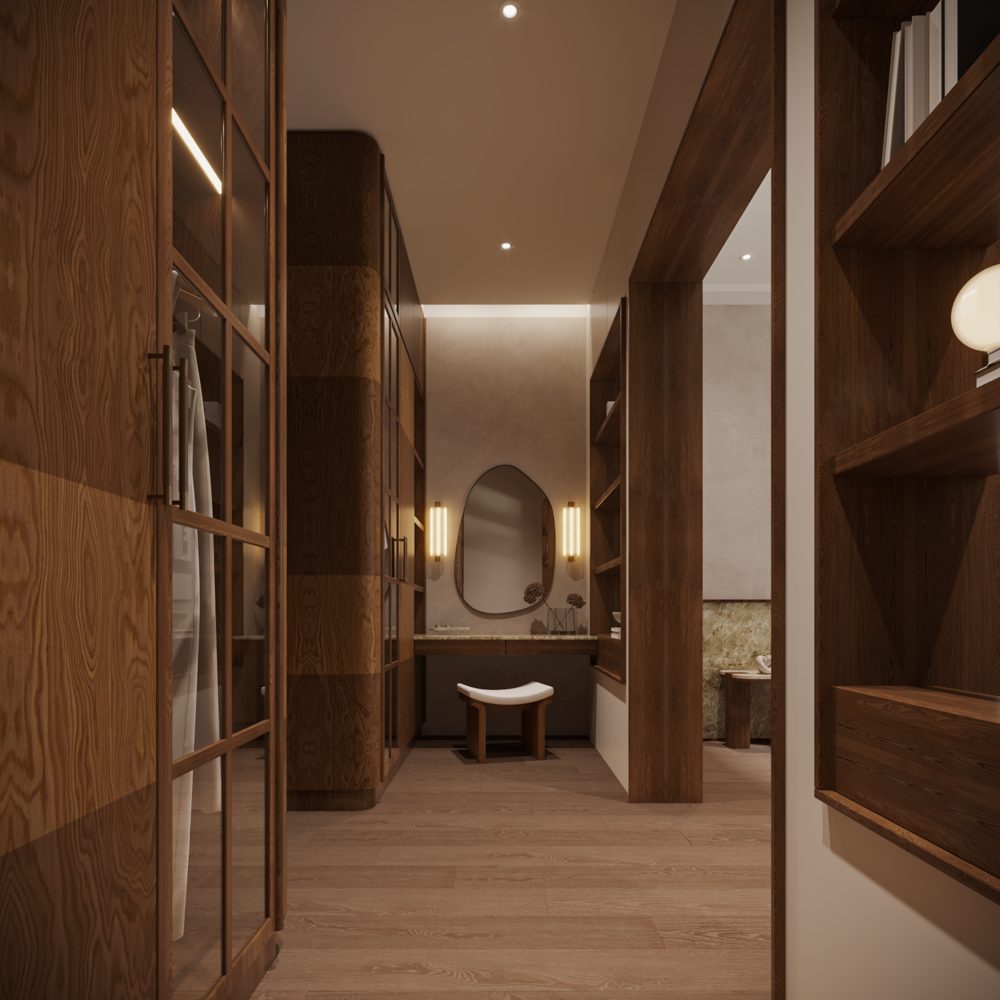
Walk-in Closet & Vanity
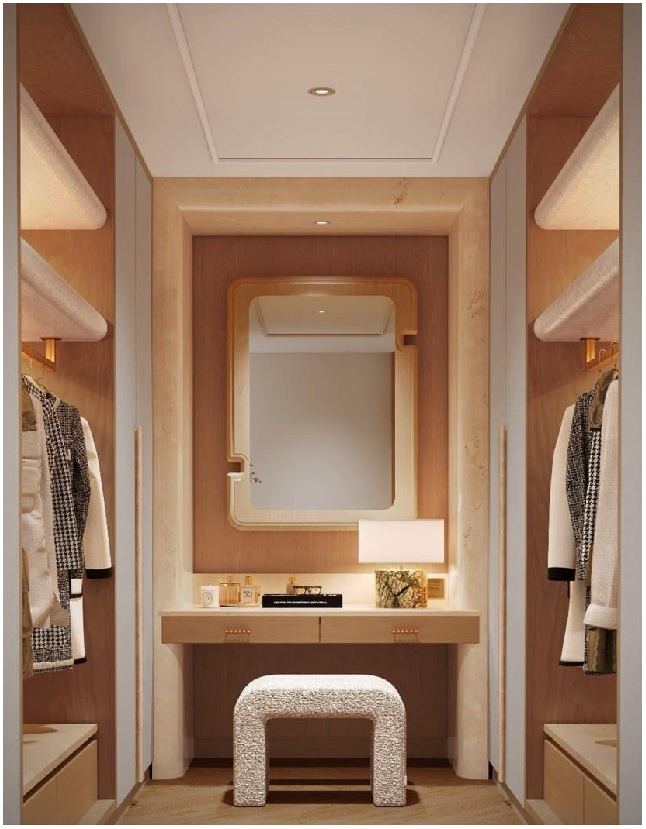
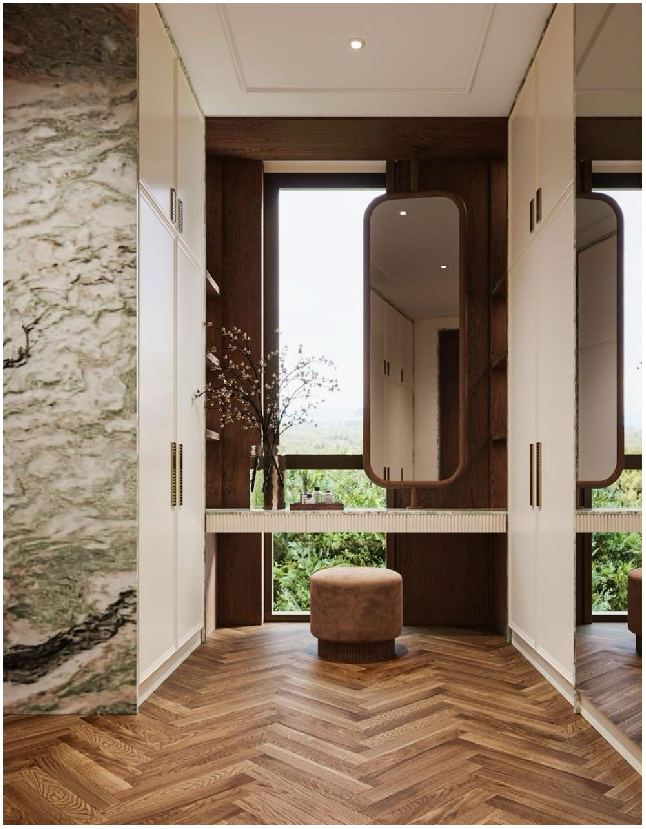
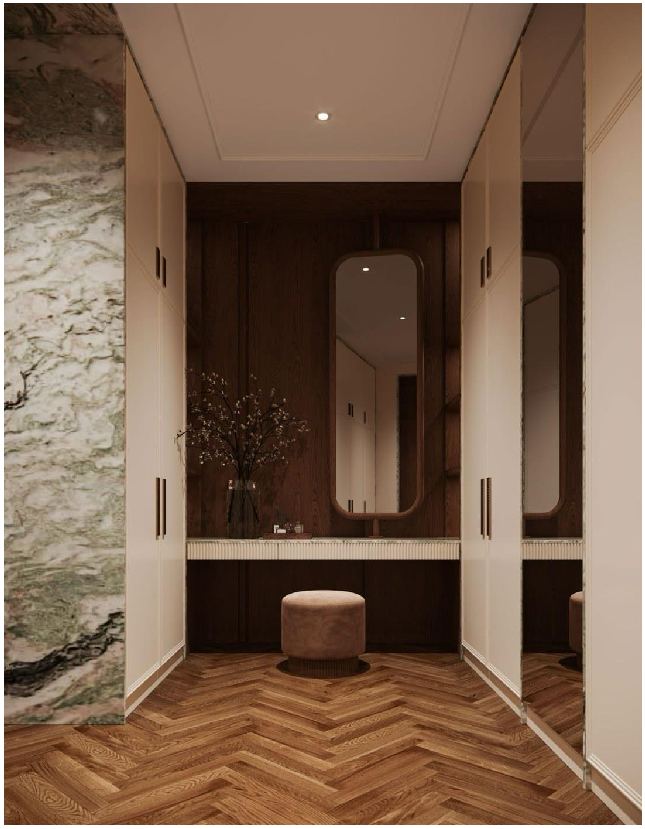
Fabric-panelled wardrobes set in solid-wood frames run the length of the wall, opening onto a marble vanity table with an oval mirror and a velvet stool.
-
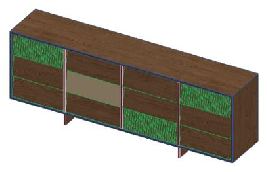
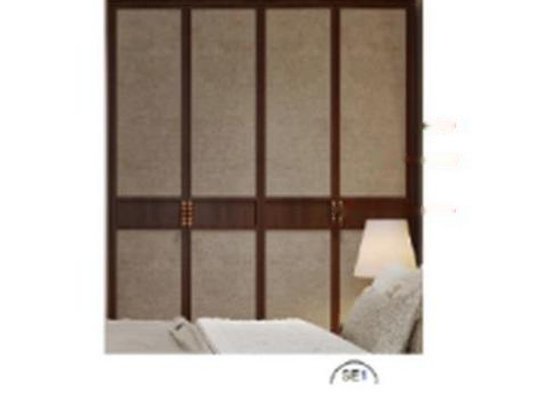 S-10 Wardrobe Solid wood veneer, fabric panels, metal handles 1600 × 600 × 2400 mm
 -
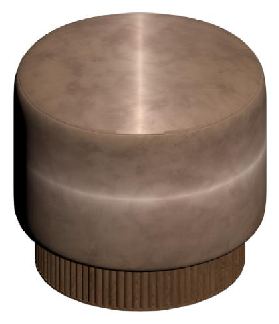
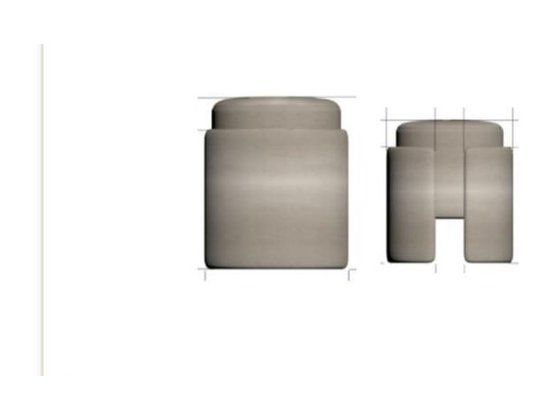 S-18 Vanity Stool Wood frame & panel, fabric upholstery Standard size
Also in the Schedule
Pieces specified in the furniture plan that don't appear in the render photography above.
-
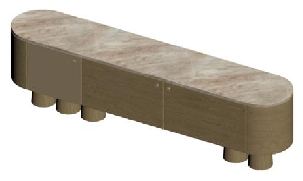
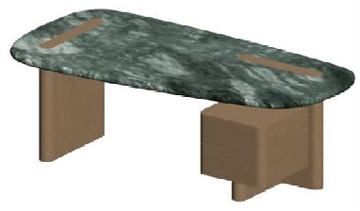
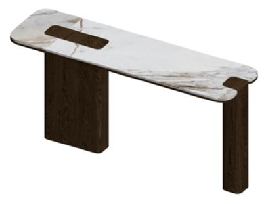
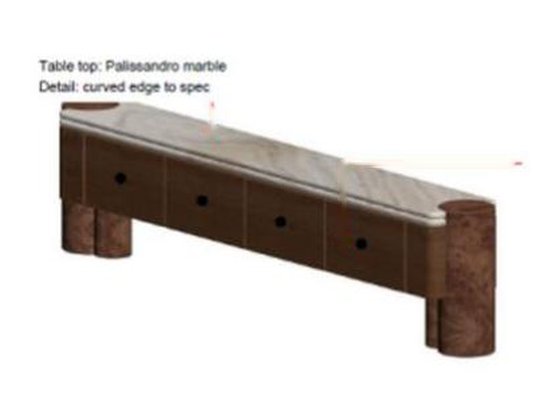 S-05 Console / Bench Palissandro marble, curved edge, burl wood veneer 2000 × 350 × 500 mm
 -
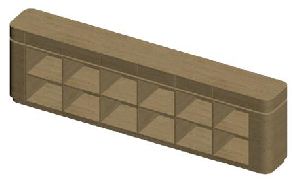
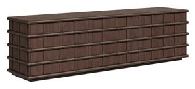
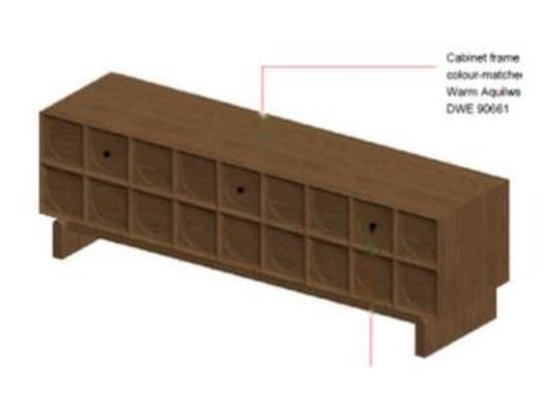 S-09 Storage Bench Solid wood veneer, multi-compartment storage 1600 × 400 × 500 mm
 -
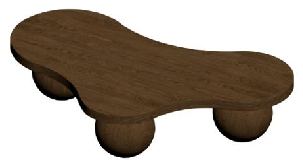
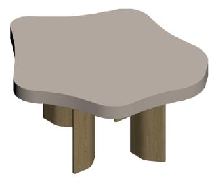
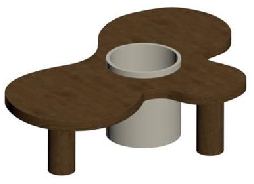
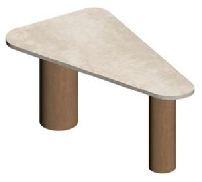
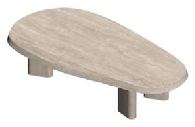
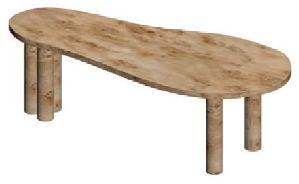
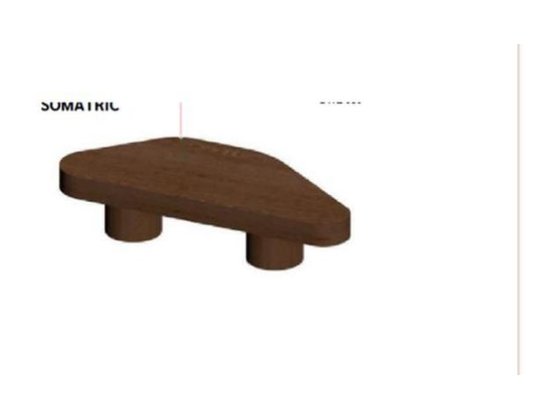 S-04 Coffee Table Plywood, solid wood veneer, organic form 1200 × 550 × 300 mm
 -
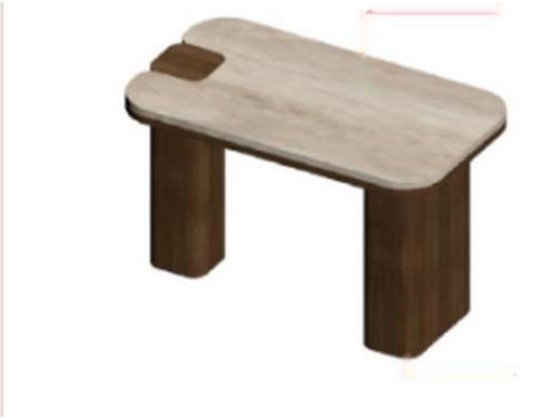 S-21 Coffee Table Travertine top, solid wood veneer 800 × 450 × 500 mm
 -
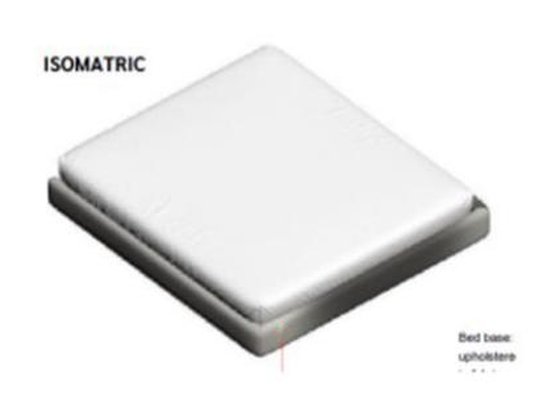 S-08 Bed (alt. spec) Solid wood frame, fabric upholstery 2050 × 1850 × 300 mm
Installed appliances and furniture may vary from what is shown in the renders. Brand and specification remain as stated in the project's original documents.